

The Challenge & Solution
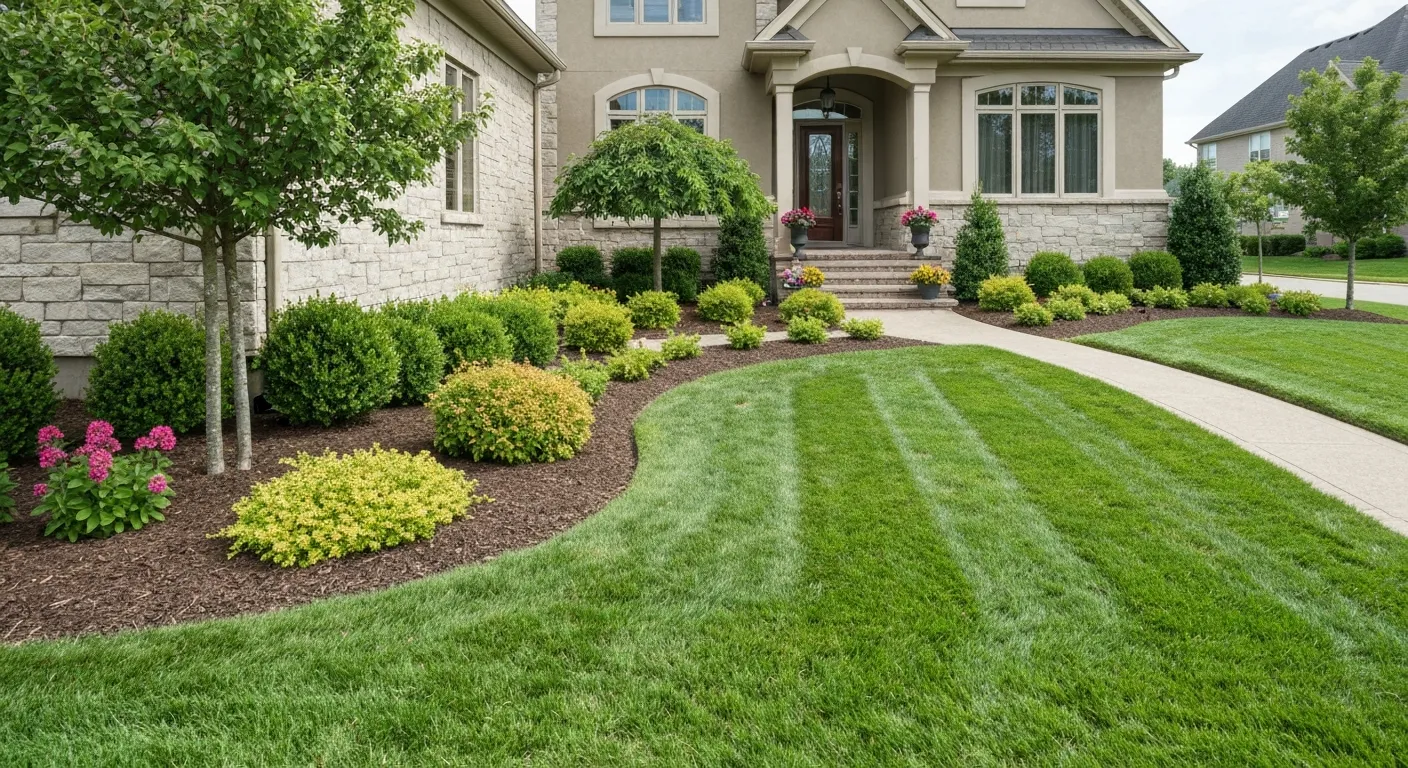
A new-construction home came with a blank slate of bare dirt and no plan. We built a full master plan around clean geometry — a wide linear paver walkway, architectural ornamental grasses, and restrained massed plantings that echo the home's flat-front lines. Integrated bollard lighting extends the design well past sunset, and every species was chosen to hold its shape with minimal pruning.
"They understood the look we wanted immediately — clean, modern, not fussy. The 3D renderings meant we knew exactly what we were getting before a single shovel hit the ground. It looks like it belongs with the house."
Project Scope
- Full master plan and 3D renderings
- Linear paver walkway and entry approach
- Architectural grass and massed plantings
- Integrated bollard and accent lighting
Ready to start your own project?
Request Free Estimate