

Oak Park · River Forest · Chicago's near-west side
Built on the level.
One contract from first sketch to final walkthrough. Straight lines, honest numbers, and a schedule you can set your life by — because you shouldn't have to move out twice for one renovation.
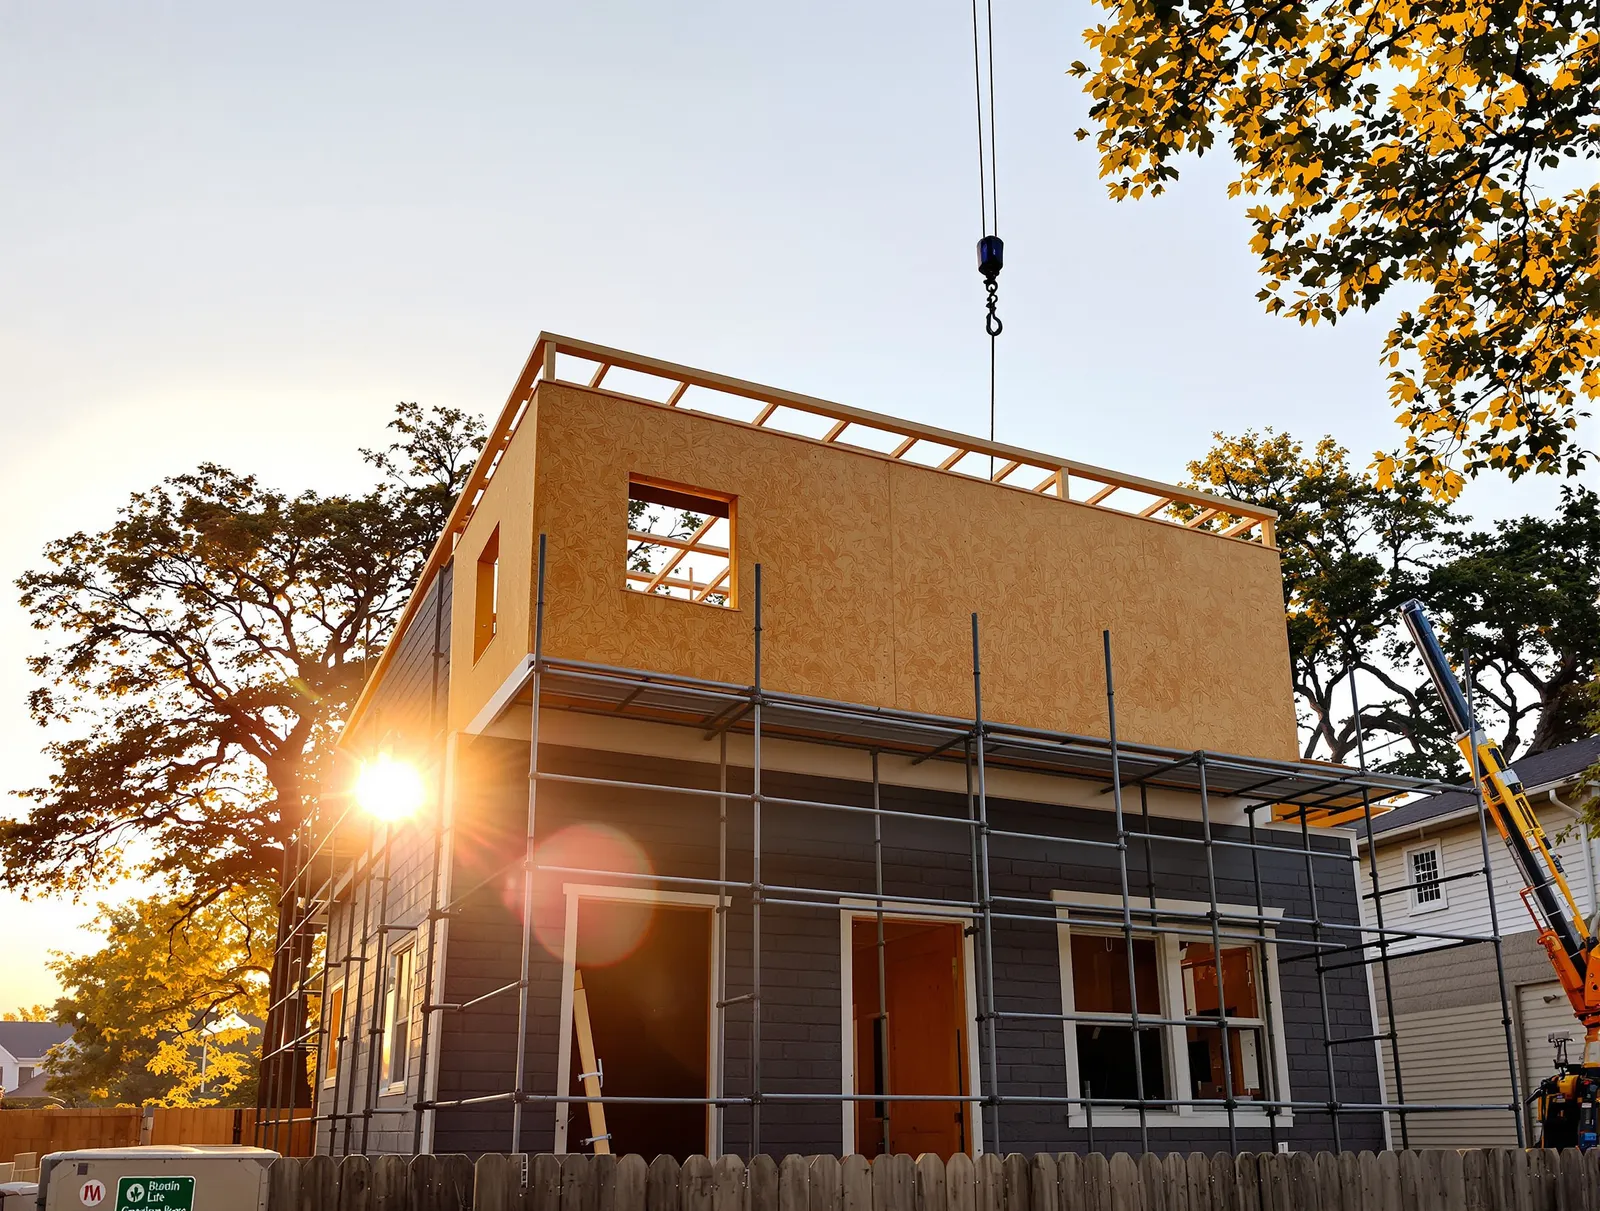
A-101 · Rear Addition
640 sq ft
26 weeks
0+
years building on the near-west side
0+
permits pulled and closed clean
0%
of jobs finished on the promised week
0-yr
workmanship warranty, in writing
What we build
Five scopes, one accountable crew.
Before & after
The wall came down. The house stood up straighter.
A closed-off galley that forced the homeowners to choose between cooking and company. We took the rear wall down to the foundation, dropped a steel beam the inspector called 'textbook', and gave the room the south light it had been owed for a hundred years.
Drag the handle — it works.
See all three projects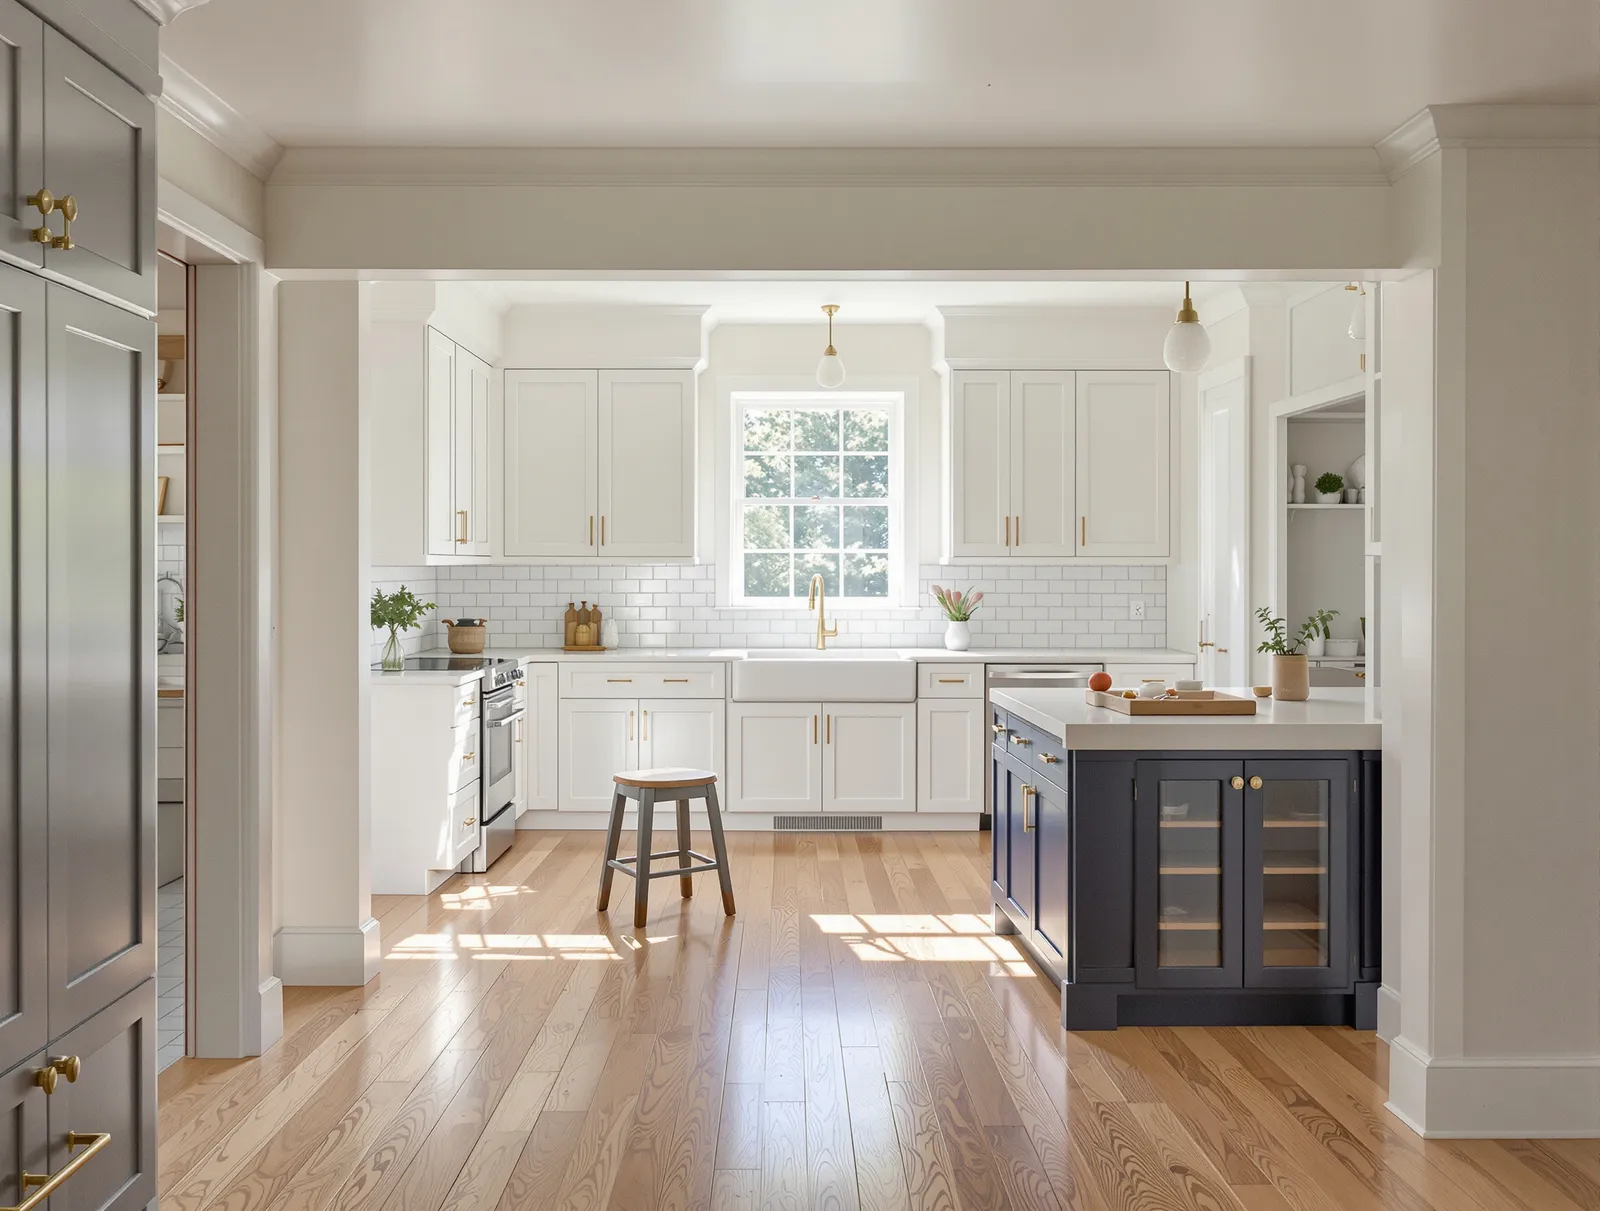 BeforeAfter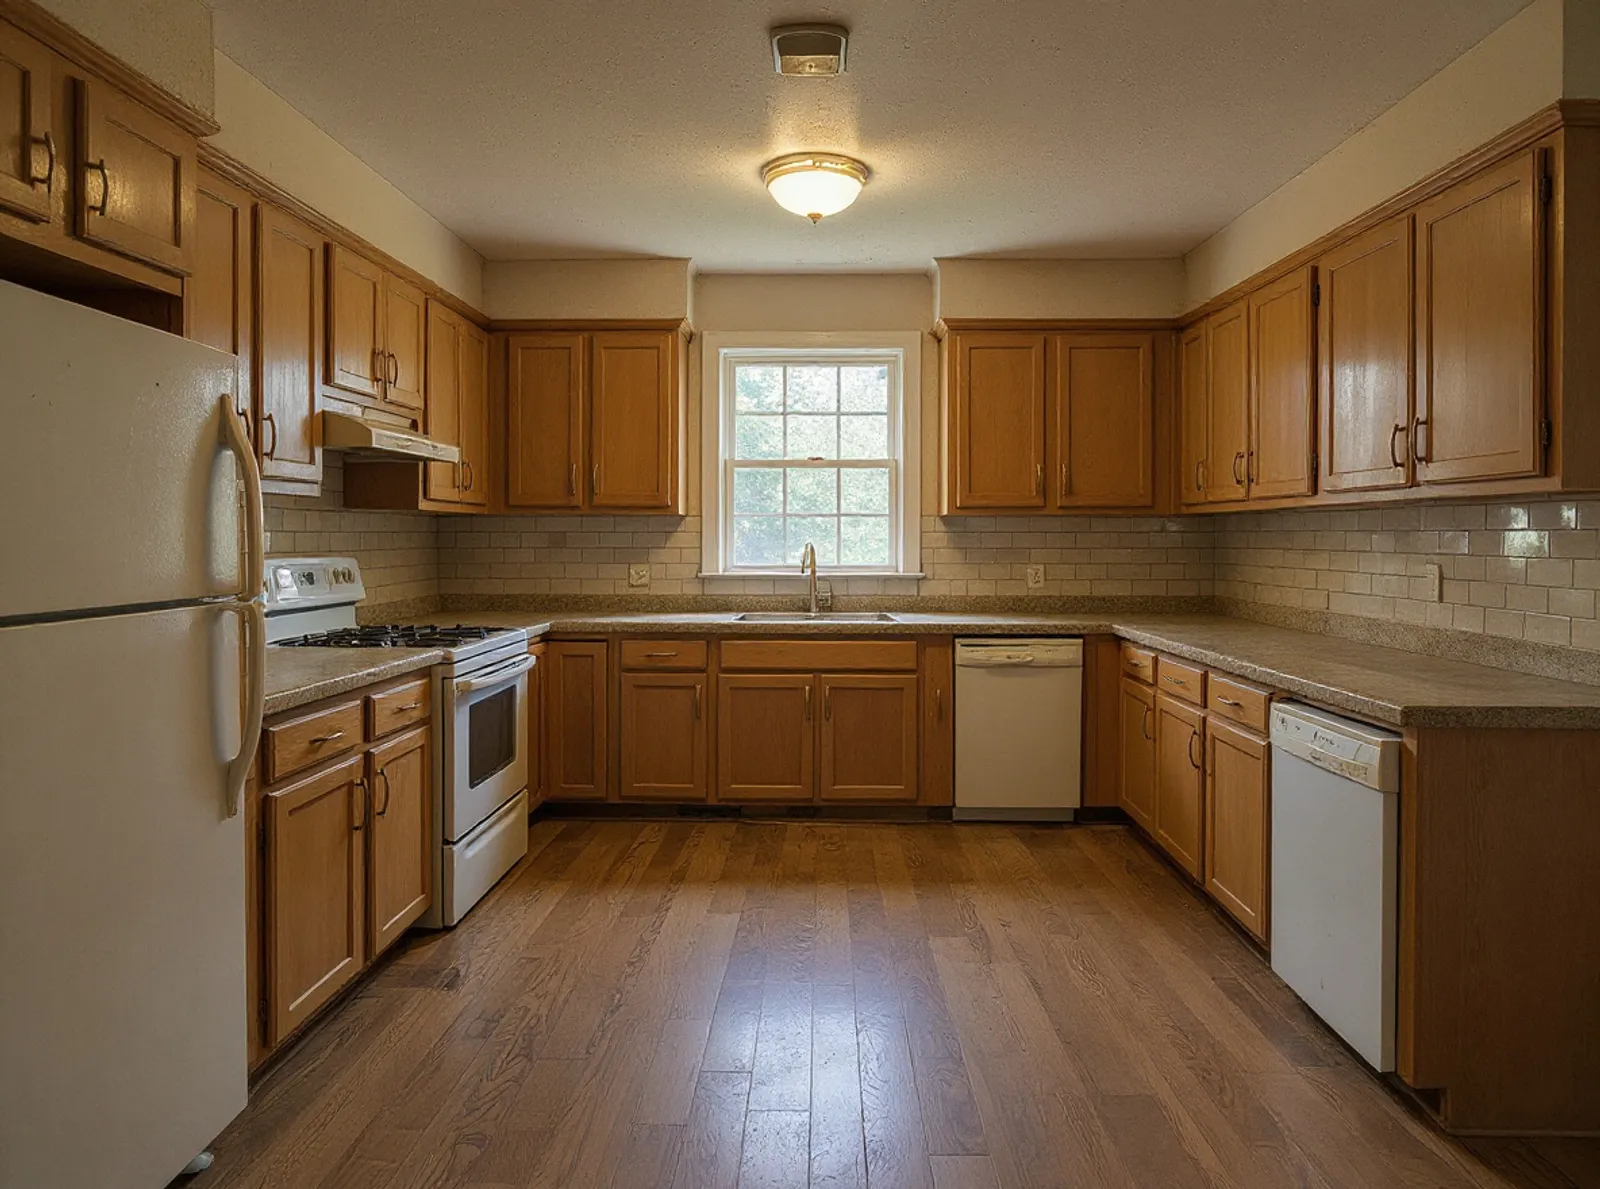
How a job runs
Six phases, drawn before they're built.
Measure & Design
We laser-measure the house as it is, not as the 1911 drawing says it is. You get plans, a materials budget, and a range you can take to your lender.
Drawings & Permits
Engineered drawings, village review, historic-district packets when needed. We answer the reviewer's questions before they're asked.
Demo & Structural
Protected floors, negative-air dust walls, and dumpsters that leave the driveway on schedule. Steel goes in; laser levels tell us the old walls what to do.
Rough-In
Plumbing, electrical, and HVAC — the veins of the house — inspected twice because the second look is cheaper than the first mistake.
Finishes
Cabinets set to a string line, tile laid from drawings, trim coped by hand. This is the phase you'll photograph; we build it that way.
Walkthrough & Warranty
A punch list walked with a tape measure and a flashlight, signed off in writing. Two-year workmanship warranty, transferable when you sell.
Word of mouth
“They found things behind the walls that would have terrified another contractor and just... told us what they cost to fix, in a spreadsheet, the same day. We stopped bracing for surprises.”
“The schedule said week seven for cabinets. The cabinets came in week seven. I have renovated before, so I understand how remarkable that sentence is.”
Straight lines. Honest numbers.
Start with the Build Planner to see a range and a schedule — then we'll verify both in your basement, with a tape measure, for free.