
Scope of work

Five scopes. One set of drawings.

Every job below starts the same way: measured, drawn, permitted, and priced before the first dumpster arrives. The scope changes — the standard doesn't.

TrueLine kitchens work in progress

SPEC 01 · Full gut to finishes, 4–12 weeks

Kitchens

The room that pays for itself in mornings. We move walls when they're in the way, keep the ones that aren't, and set the cabinets to the eight of an inch the countertop crew swears by.

  • Layout re-design with load paths checked
  • Floor, electrical, and plumbing to code
  • Cabinet install, stone templating, splash
  • One fixed-price change-order policy
Plan a kitchen project
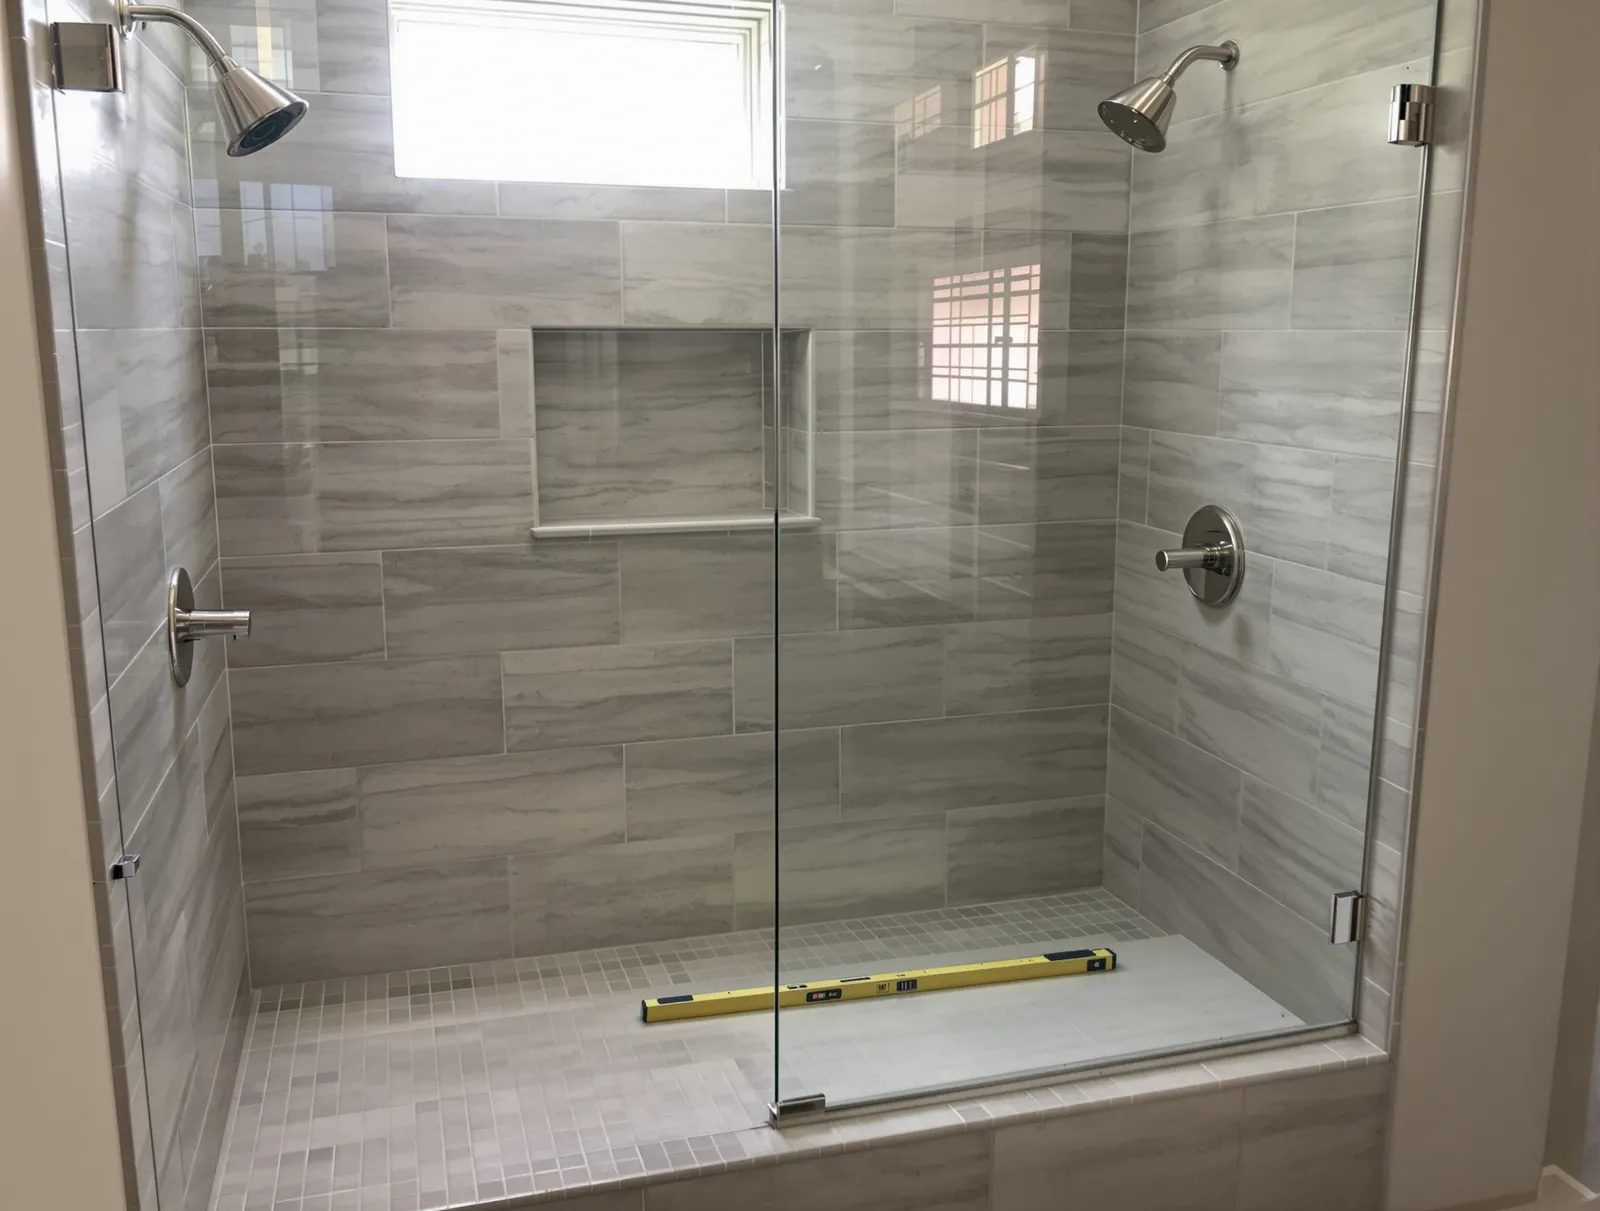
TrueLine bathrooms work in progress

SPEC 02 · Wet-area rebuild, 3–7 weeks

Bathrooms

Water is patient — it finds every shortcut a previous crew took. We rebuild wet areas like they'll be inspected with a flashlight, because someday they will be.

  • Curbless and conventional shower builds
  • Waterproofing to manufacturer spec, flood-tested
  • In-floor heat, ventilation, and lighting
  • Tile layouts drawn before a single cut
Plan a bathroom project
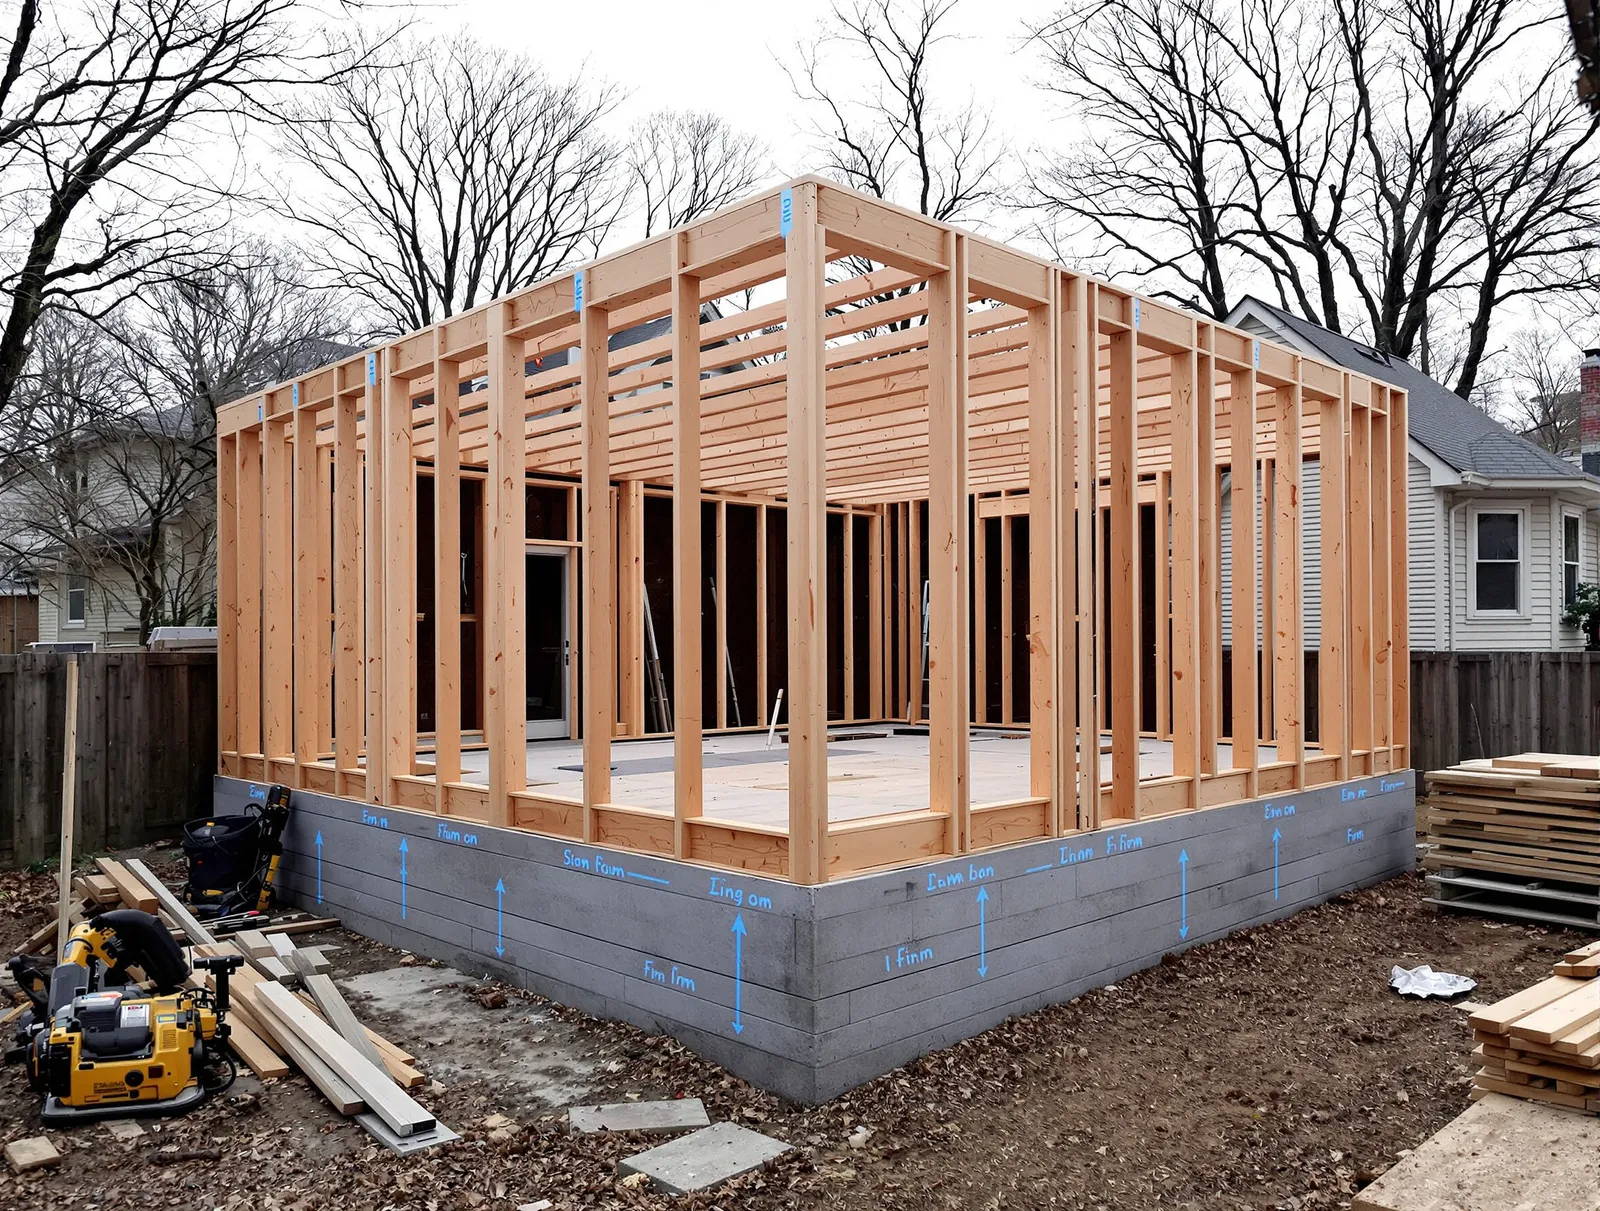
TrueLine additions work in progress

SPEC 03 · Foundations to rooftops, 16–30 weeks

Additions

The square footage your house didn't come with. We draw it, engineer it, pour it, and join it to the old structure so the seam disappears — inside and out.

  • Design, engineering, and permit management
  • Foundations, framing, and envelope
  • Matched siding, brick, and roof detailing
  • Soil-bearing and load calcs on file
Plan a addition project
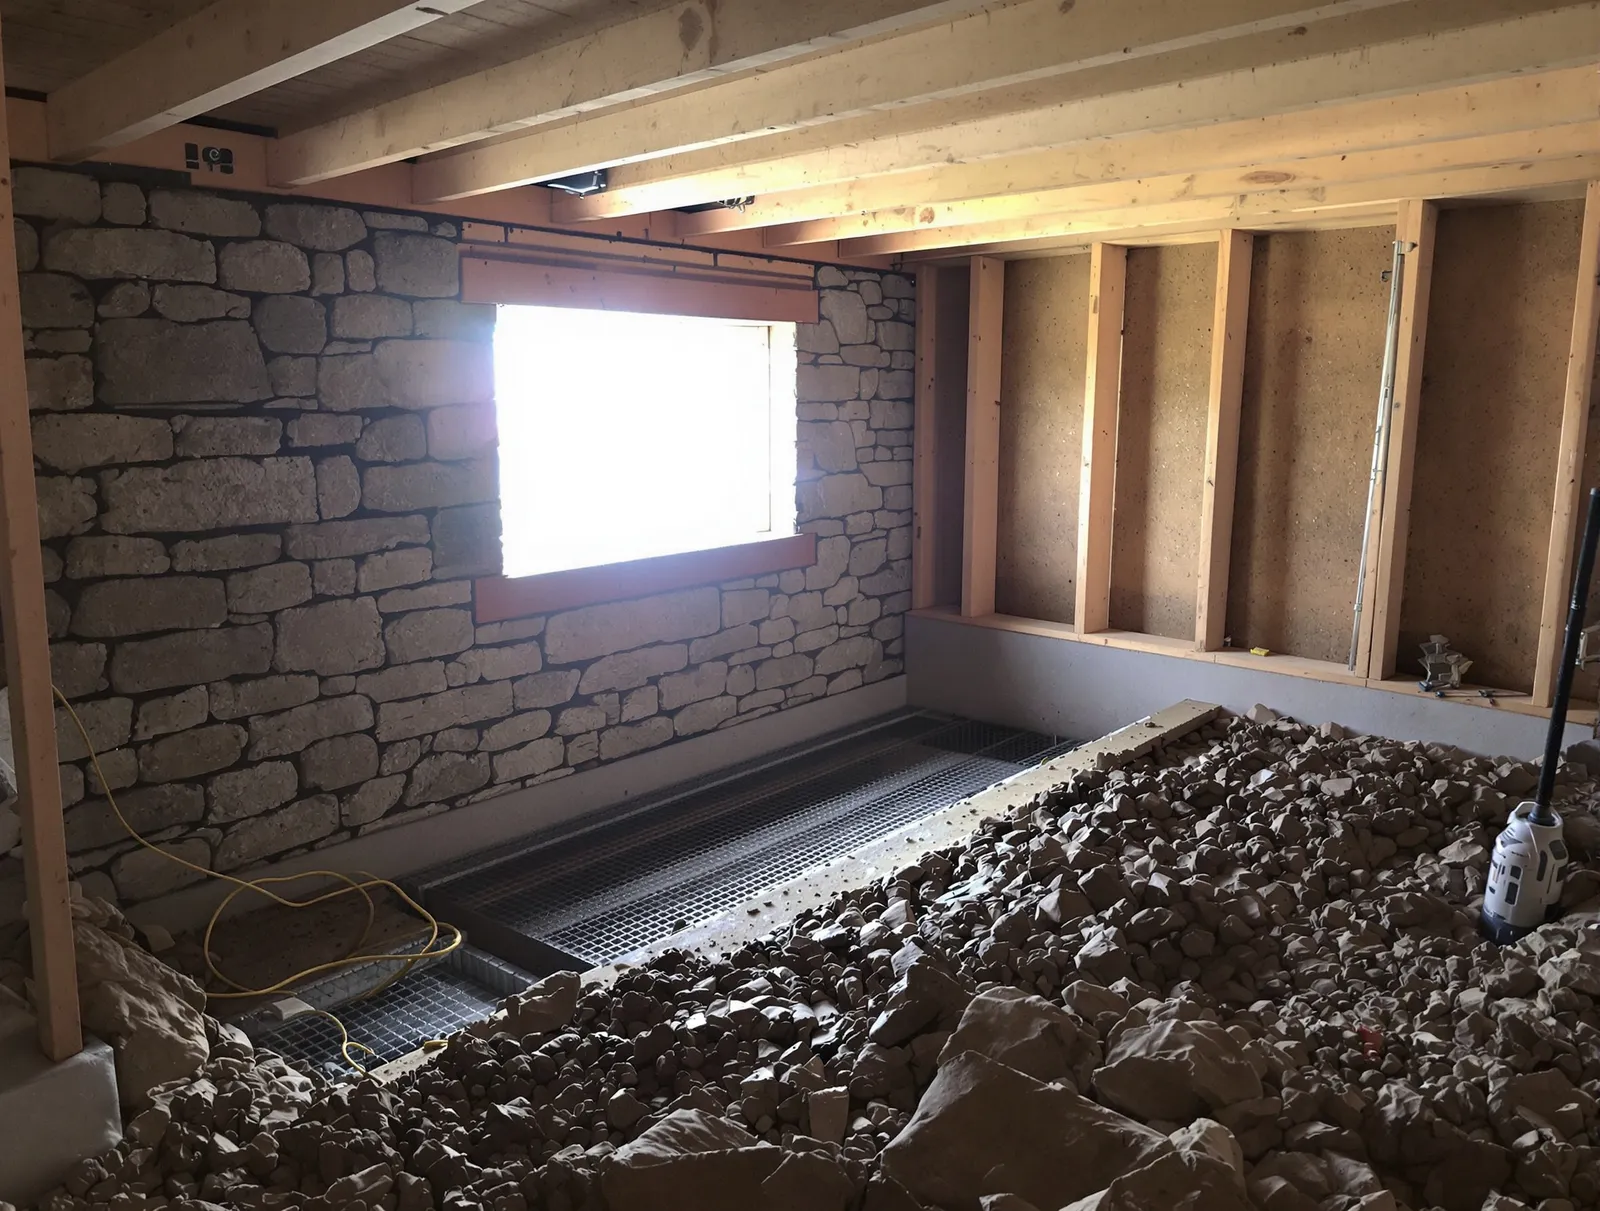
TrueLine basements work in progress

SPEC 04 · Dry-living conversions, 6–14 weeks

Basements

Most basements were poured to store coal, not lives. We address water first, egress second, ceiling height third — then build the room you actually wanted.

  • Interior drainage and sump strategy
  • Egress windows and code exits
  • Bath rough-ins and ceiling lifts
  • Moisture-tolerant finish assemblies
Plan a basement project
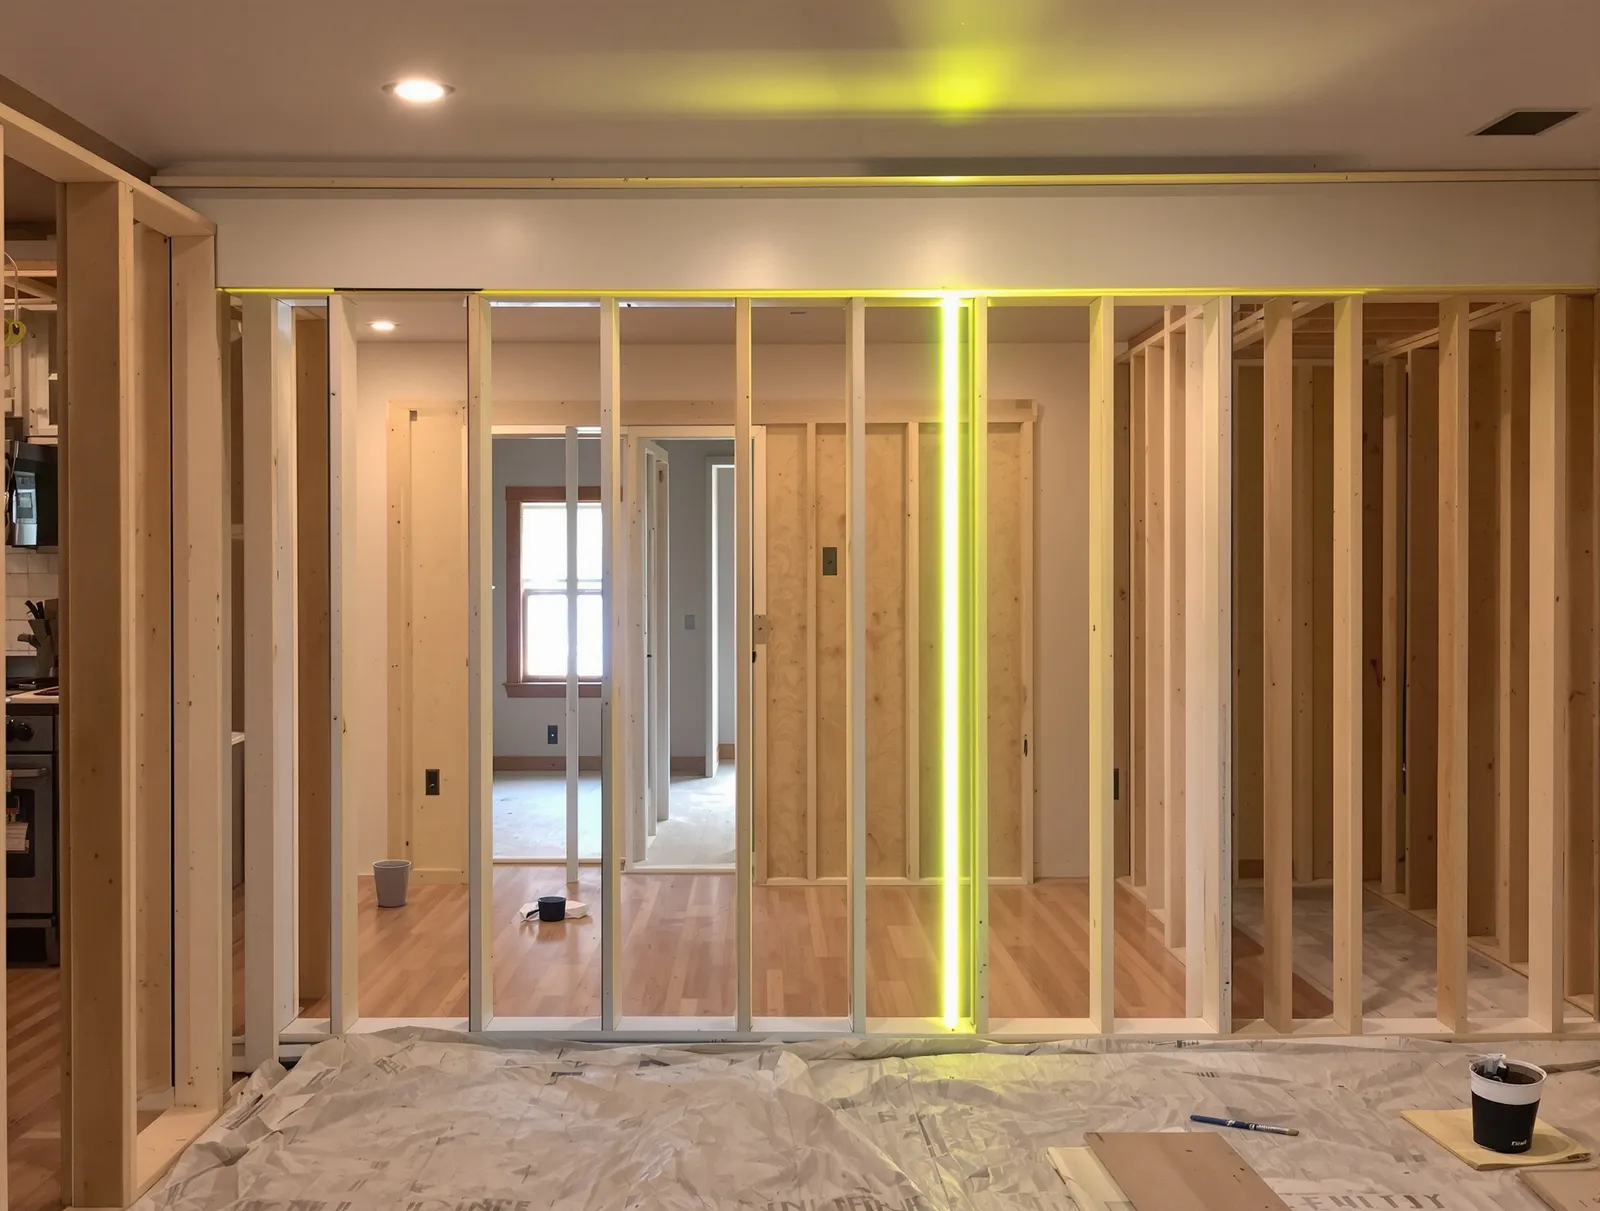
TrueLine whole-home remodels work in progress

SPEC 05 · Phased occupancies, 12–40 weeks

Whole-Home Remodels

The full re-plan: kitchens, baths, floors, and walls in a sequence that lets you keep living upstairs while the first floor becomes something else entirely.

  • Phased schedules built around your household
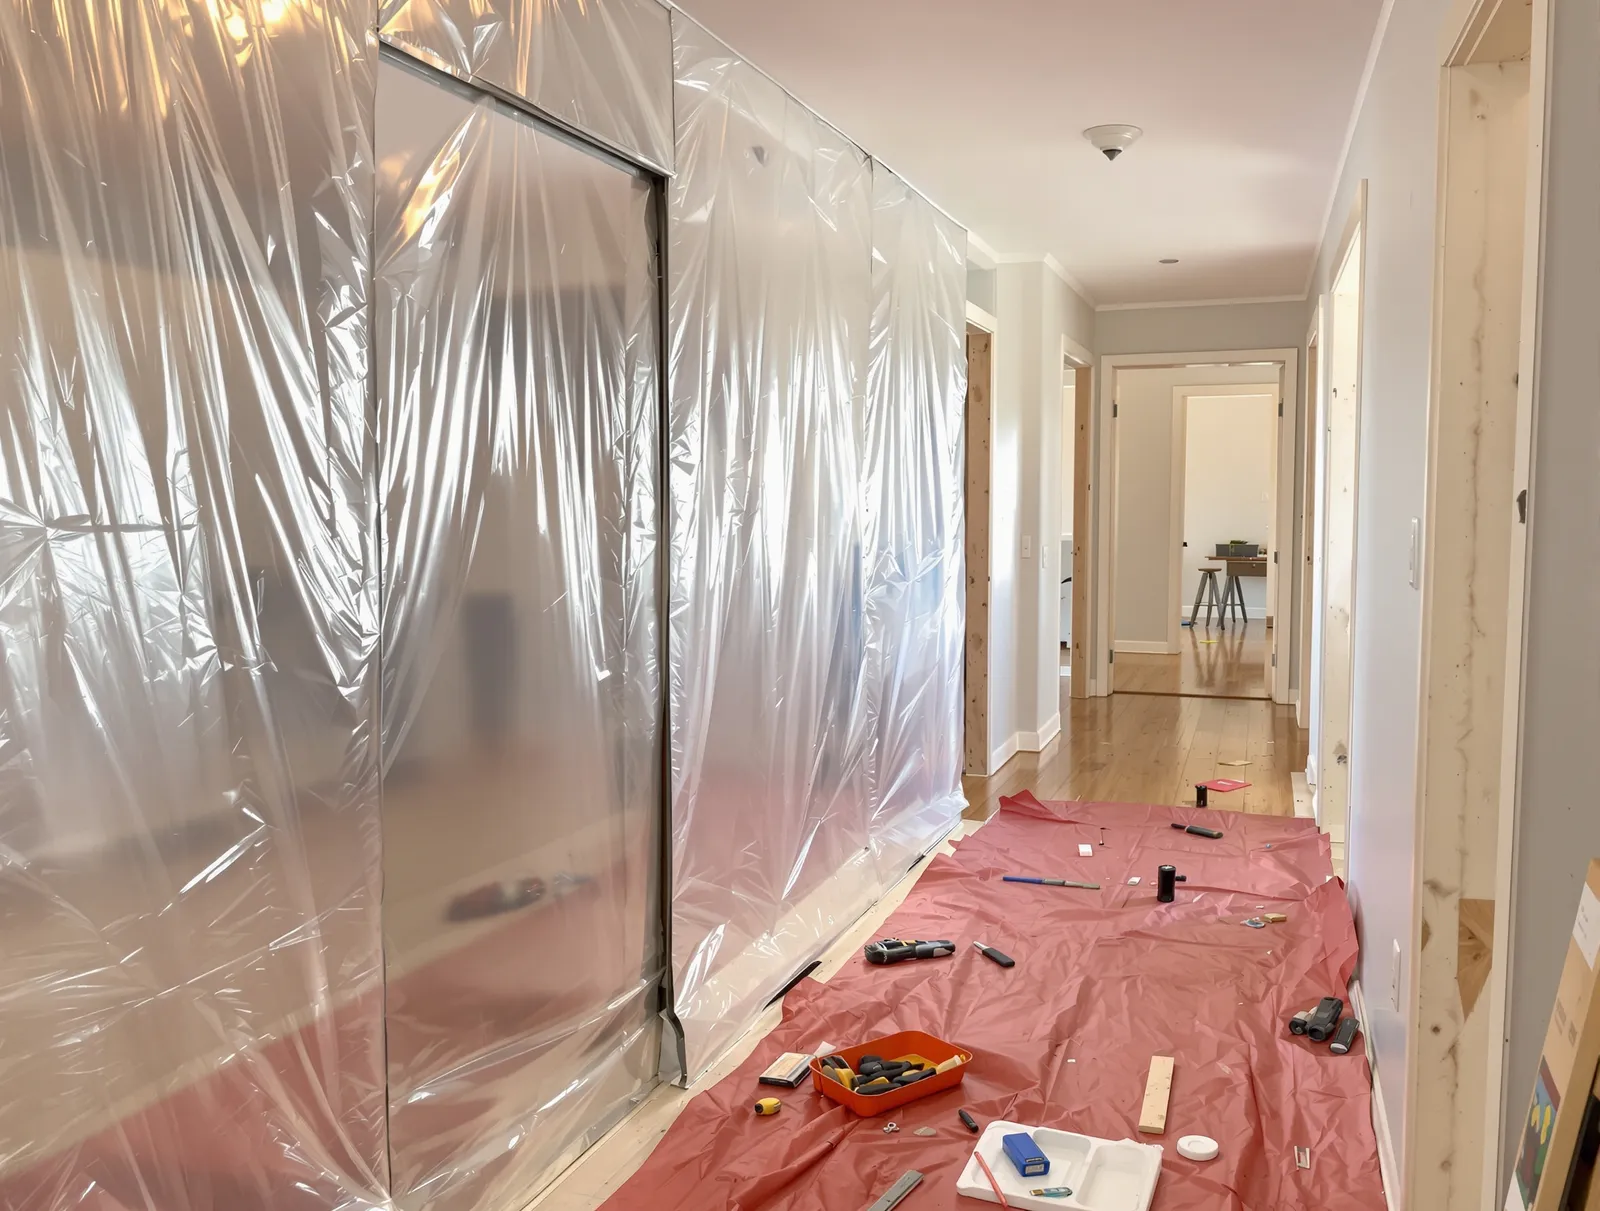
  • Dust containment and daily egress paths
  • One site lead, start to finish
  • Historic-district experience where it counts
Plan a whole-home remodel project

Not sure which scope it is?

That's the first thing a walkthrough settles. Bring the room you're unsure about — we'll bring the tape measure and an opinion.

Book a walkthrough